



A useful solid contact pin drawing defines the geometry, base material, surface finish and inspection requirements. Those details let engineering compare the part with the mating assembly and give purchasing a common basis for comparing quotations.
Two Goochain examples are the 5 mm × 32 mm nickel-plated copper solid contact pin and the 1.5 mm × 3.3 mm gold-plated solid contact pin. The nominal dimensions identify each part. The approved part drawing defines the profile, tolerances and finish acceptance.
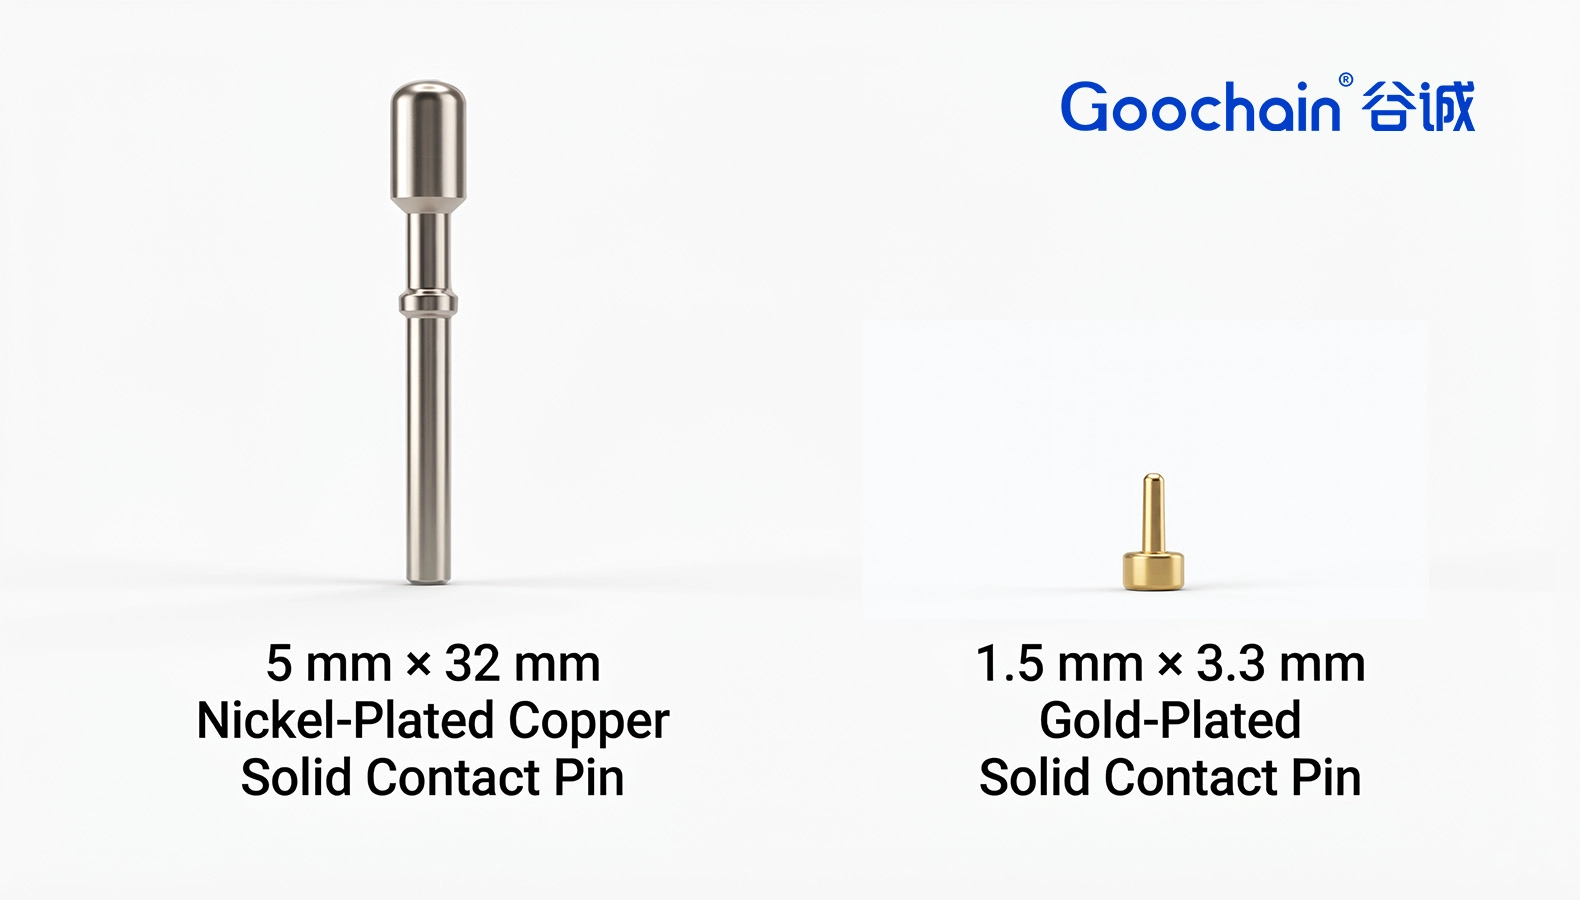
| Example | Nominal diameter × overall length | Base material | Surface finish |
|---|---|---|---|
| Nickel-plated copper solid contact pin | 5 mm × 32 mm | Copper | Nickel plated |
| Gold-plated solid contact pin | 1.5 mm × 3.3 mm | As defined by the part drawing | Gold plated |
Mark the contact end and locating end. Show the measurement datum and the diameter or end profile that determines fit. If the visible or engaged length differs from the overall part length, identify each dimension clearly.
Review the mating hardware alongside Goochain’s Connector & Adapter range when defining how the contact fits into the completed connector.
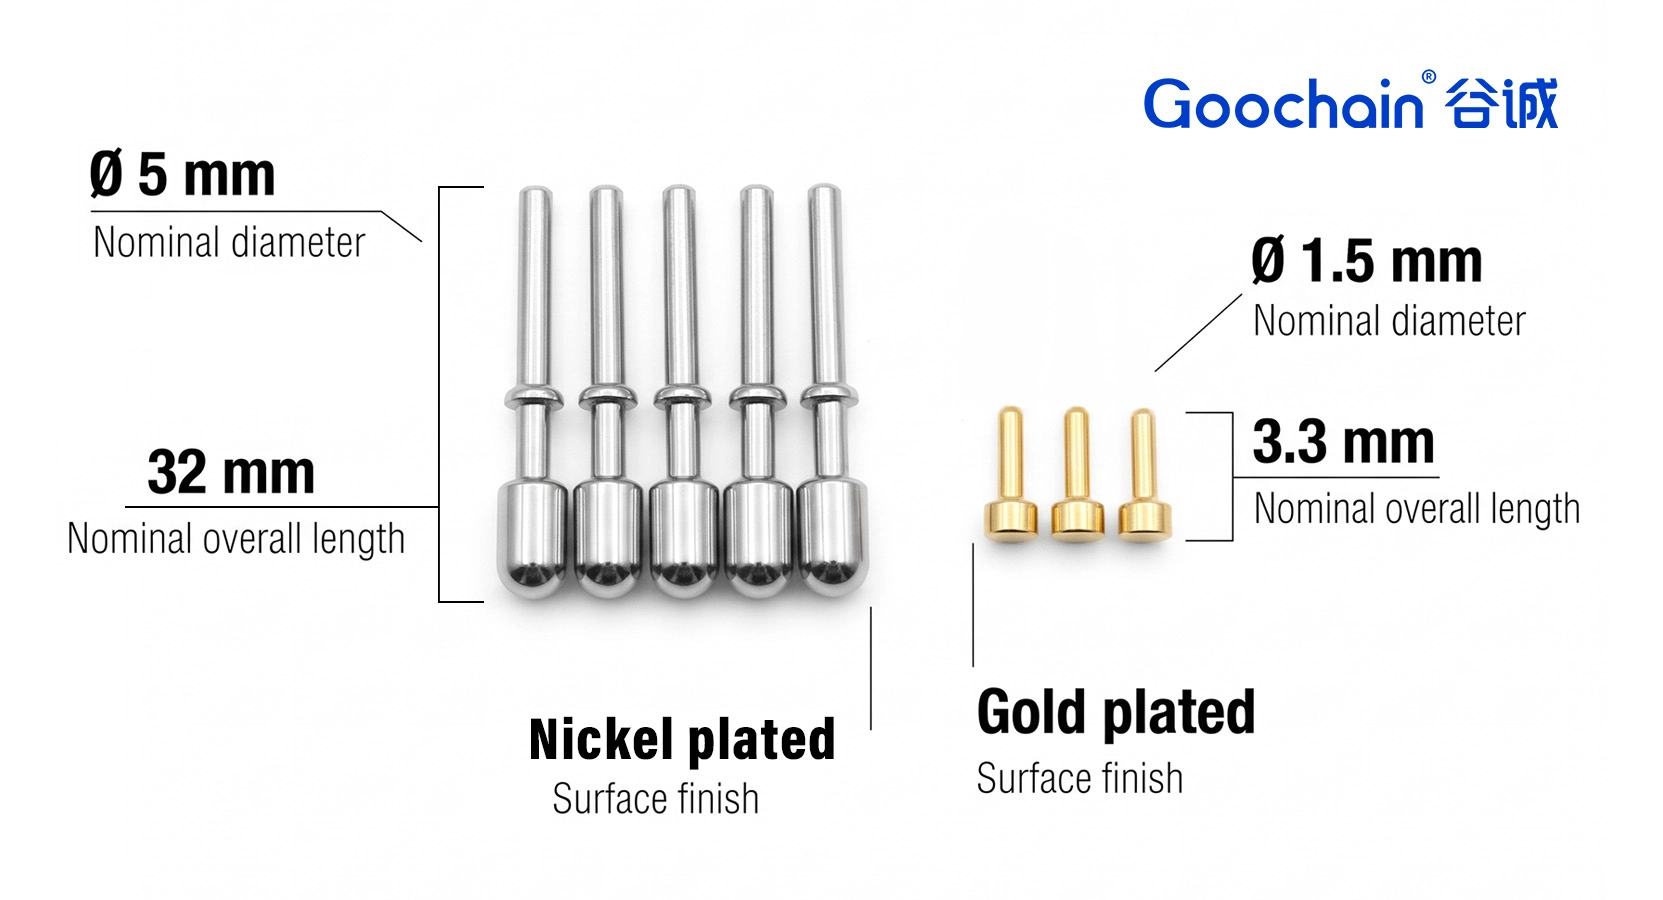
Identify the coating and the surfaces that receive it. Include any thickness requirement with its explicit unit and state whether the value is a minimum or nominal target. Define underplating and acceptance methods when the application requires them.
The finish callout and the material requirement should reference the same drawing revision. This lets the supplier quote the same component that engineering will inspect.
Provide the mating geometry, material, finish, quantity and acceptance criteria before sampling. Review the real part against the drawing and record the agreed checks. If the application requires electrical or durability validation, define those checks for the finished connector assembly.
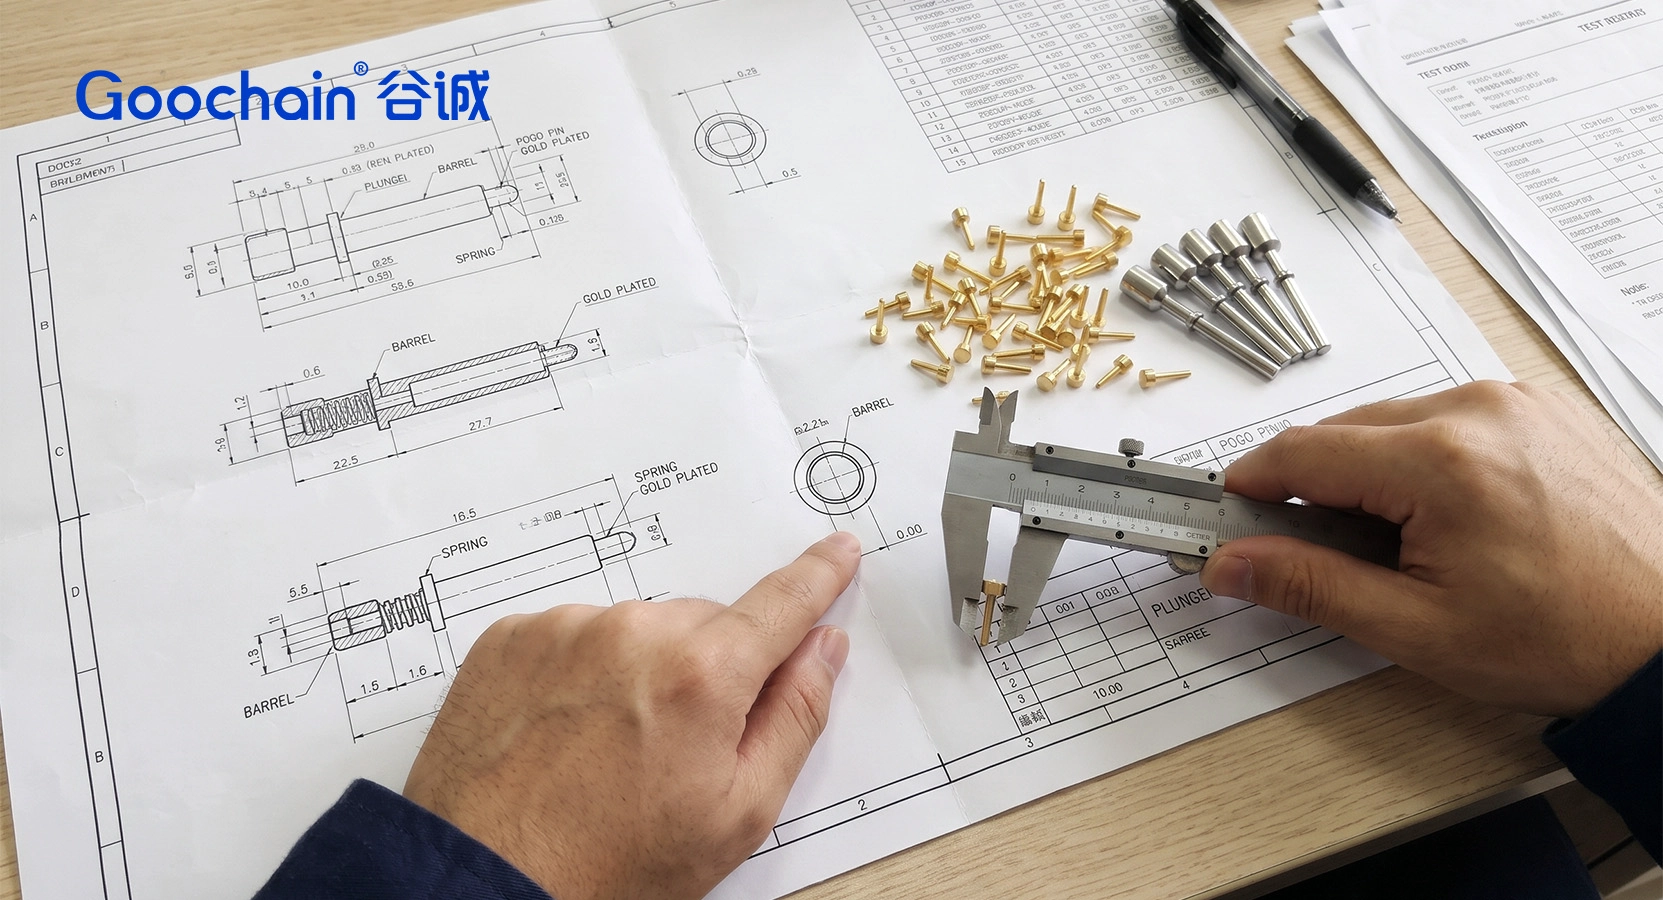
Show the nominal diameter, overall length, datum references, end profile, fit tolerances and mating location.
State the base material, coating, plated areas, thickness with its unit and the agreed inspection criterion.
Send each supplier the same drawing revision, material requirement, plating callout, inspection method and quantity.
Check drawing-defined dimensions and fit, then verify the specified finish and any agreed assembly-level contact checks.


 English
 简体中文
 Deutsche
 Italian
 français
 Español
 Nederlands
 日本語
 한국어
 عربى
 português
 Türk


