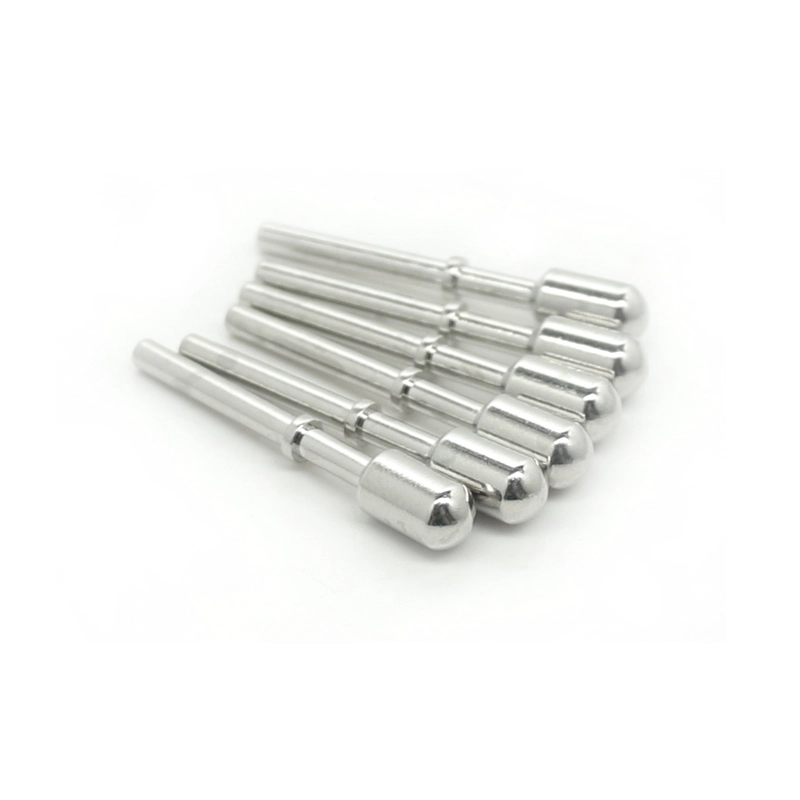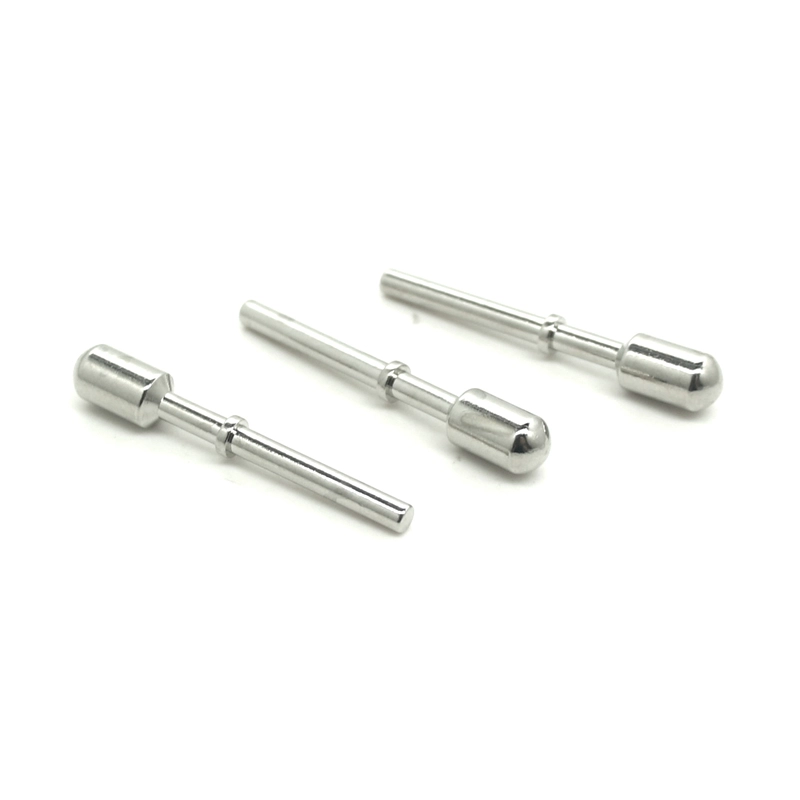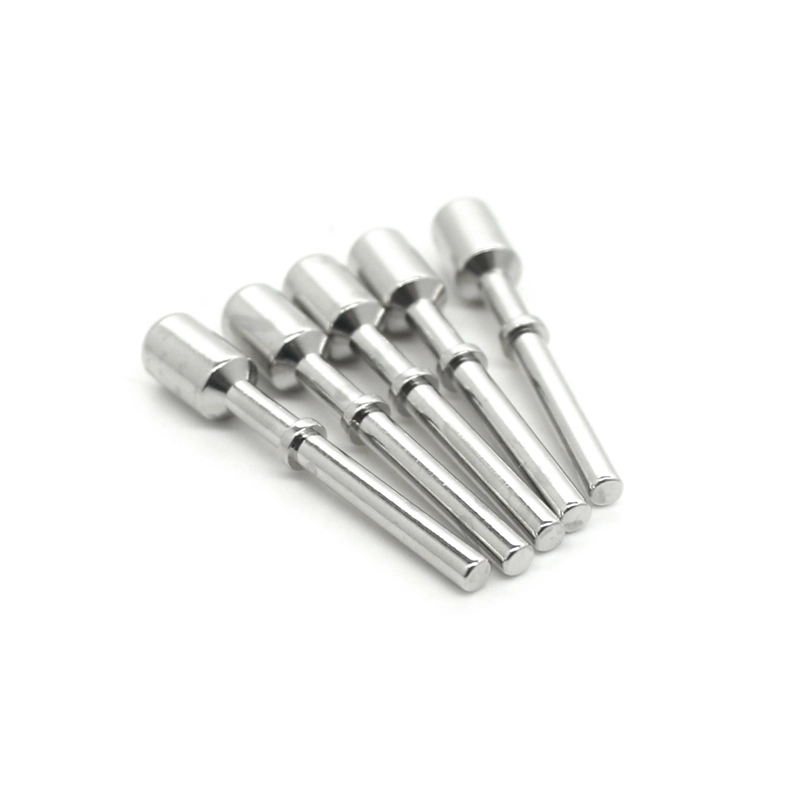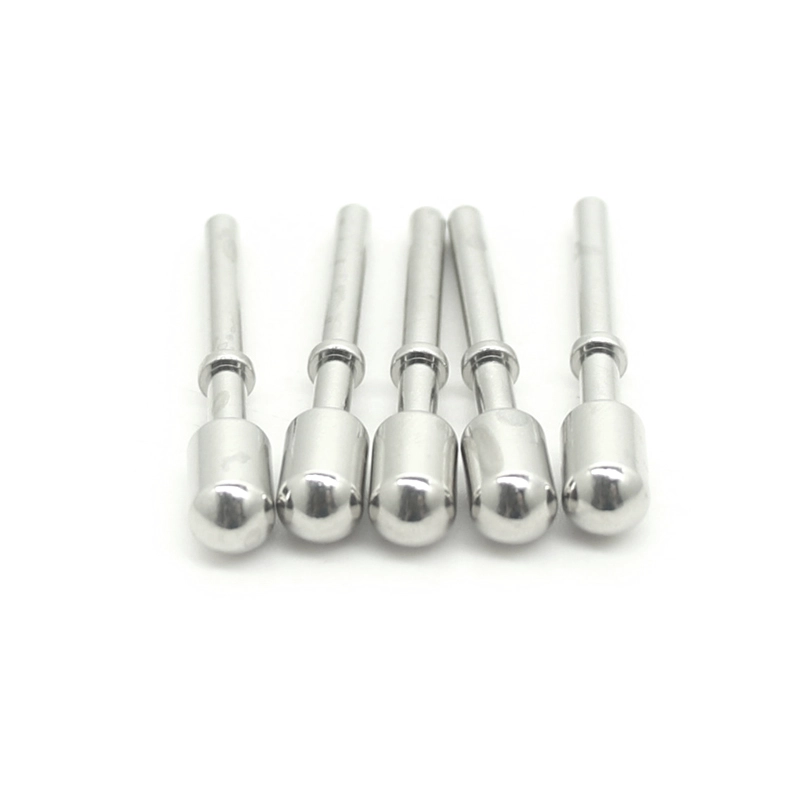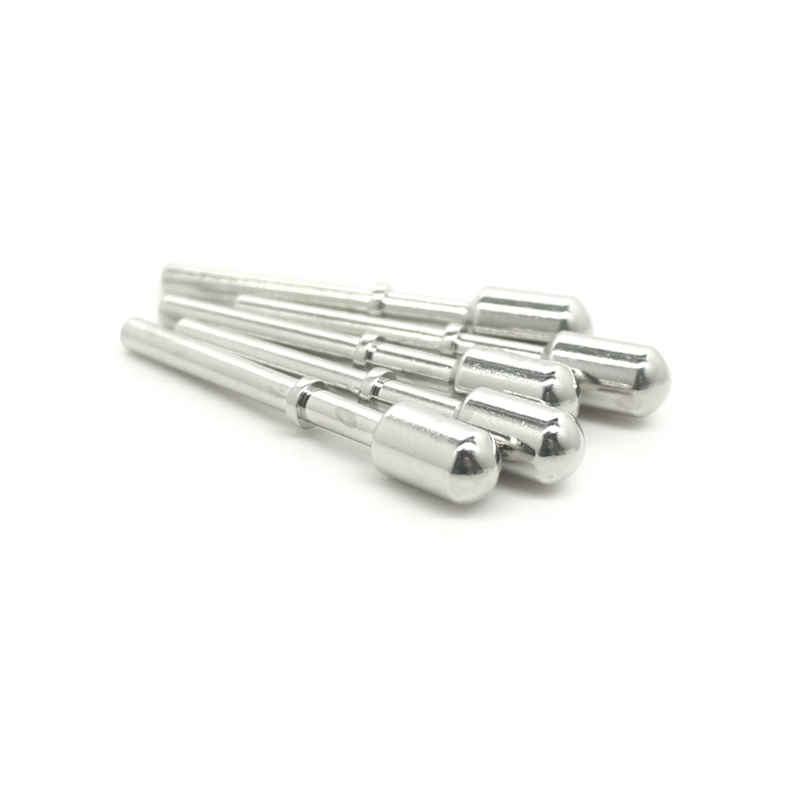


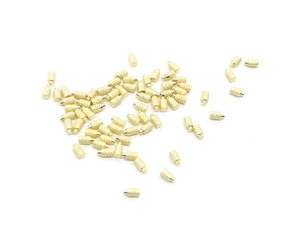
Solid copper contact pin with a nickel-plated finish, 5 mm nominal diameter and 32 mm nominal overall length.
This solid copper contact pin has a nickel-plated finish. The nominal diameter is 5 mm and the overall length is 32 mm. Use the end profile and locating dimensions on your drawing to check the fit.
This solid copper contact pin has a nickel-plated finish. The nominal diameter is 5 mm and the overall length is 32 mm. Use the end profile and locating dimensions on your drawing to check the fit.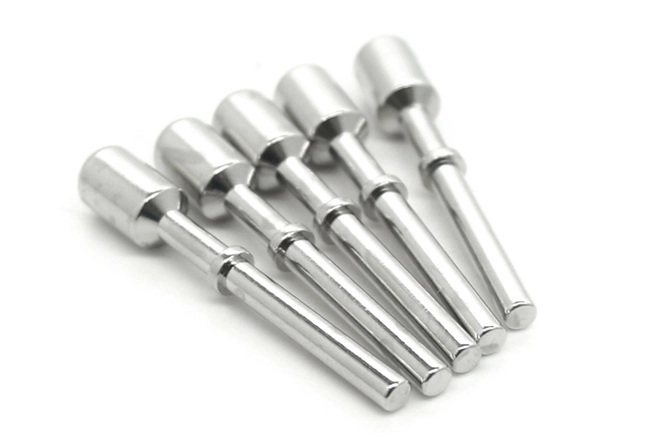
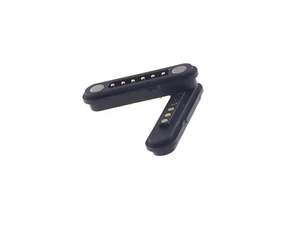
Mark the contact end and the locating feature on the drawing. Use the mating part to confirm the fit. If the installed or exposed length matters, dimension it separately from the 32 mm overall length. For a mating interface with spring movement, the Pogo Pin structure and applications guide explains the shaft, spring and tube that also need room in the assembly.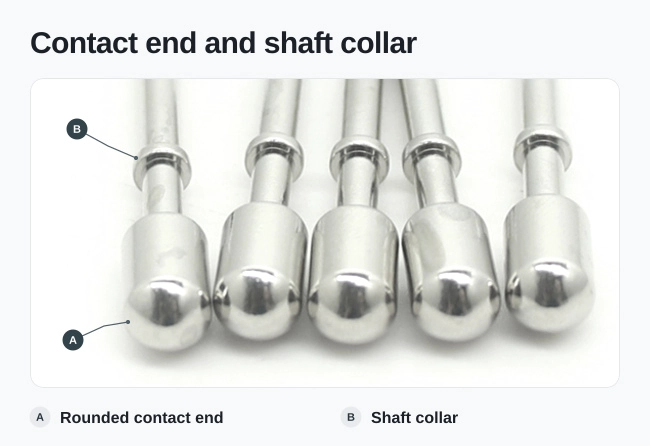
Identify the plated surfaces on the drawing. For a thickness requirement, give the unit, state whether the value is a minimum or a nominal target, and agree on how to inspect it.
Use the same drawing revision to quote and inspect the pin. Mark which dimensions, end features and plated areas the sample should be checked against. If the mating side uses a spring-loaded test probe connector, check its contact position and working travel against the fixed pin before sample approval.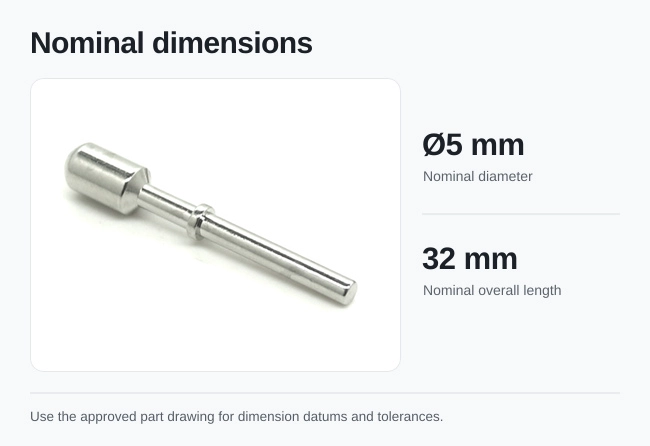
Send the dimensioned part drawing, required copper grade, nickel finish specification and quantity. Include the mating drawing if you need a fit check.
Keep required fields minimal. Attach drawings/photos for accurate quoting.
Tip: A simple installation photo often saves 2–3 rounds of questions.
Quotation 1–2 days; development 15–20 days; mass production 20–25 days (project dependent).
Yes. Reference sample + requirements helps confirm drawings and test plan.
Depends on materials and complexity. We support prototypes and scalable mass production.


 English
 简体中文
 Deutsche
 Italian
 français
 Español
 Nederlands
 日本語
 한국어
 عربى
 português
 Türk